Sara Starr

BEDS4
BATHS3 full
SQUARE FEET2,667
MLS#1354423
STATUSActive
PROPERTY TYPEResidential - Single Family
SUBDIVISIONPleasant View Estates
SCHOOLRussellville
Property Description
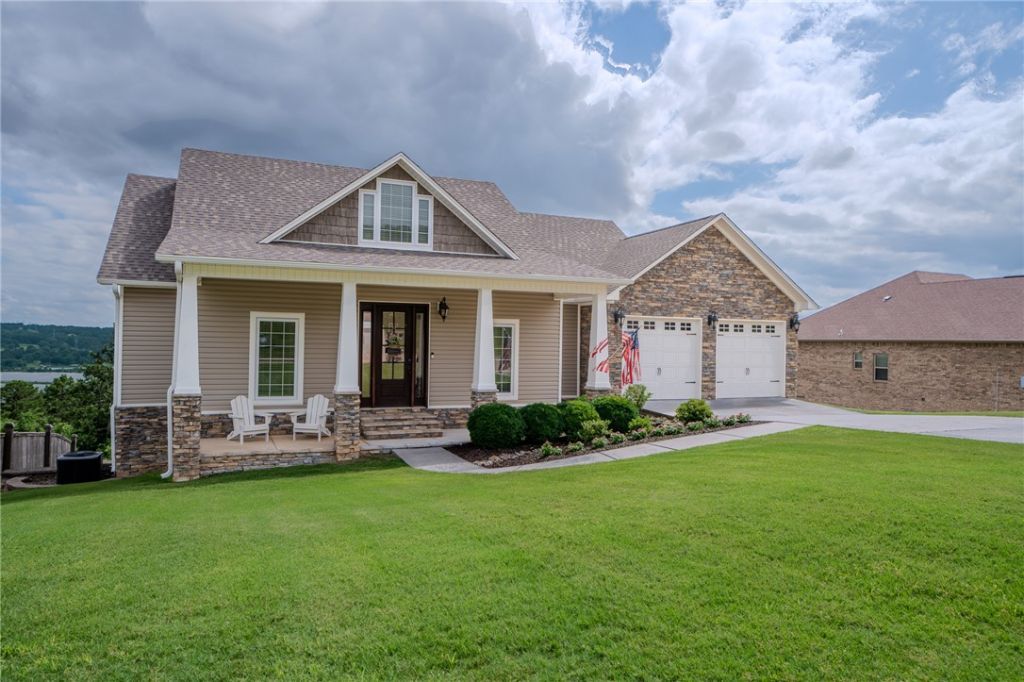
Set inside gated Pleasant View Estates, this 4 bedroom, 3 bath home offers the kind of views that make the location hard to forget with beautiful views of Russellville, Lake Dardanelle, and Mt. Nebo. With 2,667 heated and cooled square feet, the home features an open, split floor plan, eat-in kitchen, main-level living, and a finished walkout basement with additional living space. Step directly outside to a private inground pool, spacious patio area, and large lot designed for relaxing, entertaining, or simply enjoying the setting. Additional features include a safe room, attached two-car garage, and generous storage throughout. Located less than 1 mile from multiple boat ramps and within 6 miles of Lake Dardanelle State Park, this property combines comfort, privacy, views, and access to some of the best outdoor recreation in the Russellville area.
Property Features
Property Type: Residential - Single Family
Basement: Yes
Basement: Finished, Walk-Out Access, Crawl Space
Cooling: Central Air, Ductless
Fenced: Yes
Fireplaces: 1
Heating: Central
Lot Size: 0.49 Acres
Roof Type: Architectural, Shingle
Stories: 2.0
Taxes: $1,867
Year Built: 2012
Amenities
Wet Bar
Built-in Features
Ceiling Fan(s)
Eat-in Kitchen
Granite Counters
Split Bedrooms
Walk-In Closet(s)
Window Treatments
Concrete Driveway
Feature Descriptions
Appliances: Dishwasher, Electric Cooktop, Electric Oven, Electric Water Heater, Disposal, Microwave, Range Hood
Body of Water: Lake Dardanelle
Community Features: Gated, Lake
Days on Site: 1
Exterior: Brick, Rock, Vinyl Siding
Fencimg: Fenced
Fireplace: Gas Log, Living Room
Flooring: Luxury Vinyl Plank, Tile, Wood
Laundry: Washer Hookup, Dryer Hookup
Lot: Cleared, Landscaped, None, Outside City Limits, Subdivision, Views
Parcel#: 439-50002-000R
Parking: Attached, Garage, Garage Door Opener
Parking Notes: Attached, Garage, Garage Door Opener
Patio/Porch: Balcony, Covered, Deck, Porch
Pool: In Ground, Pool, Private
Sewer: Private Sewer
Special View Info: Lake, River
Swimming Pool: Yes
Utilities: Cable Available, Electricity Available, Other, Sewer Available, See Remarks, Water Available
Water: Public
Window: Blinds
Local Schools
School District: Russellville
Listed By / Shown By
Listed By
Agency Name: Fine Homes Real Estate and Construction
Shown By
Agent Name: Sara Starr
Agent Phone: (479) 236-3320
Agency Title: Crye-Leike Real Estate Services

Source: NWAKBOR MLS
Estimate Your Payment
Estimated Payment
$ 1,754.03 per month $1,413.23 Principal & Interest $155.58 Property Tax $185.21 Homeowner's InsuranceChange Payment Information
Privacy Policy / DMCA Notice / ADA Accessibility


This site is hosted, designed and copyright
© 1994 - 2026 by
Delta Media Group, Inc. -- Patent Pending --
87 W Valley View Drive | MLS# 1354423
This single family home located at 87 W Valley View Drive , Russellville, AR 72802 is currently listed for sale with an asking price of $635,000. This property was built in 2012 and has 4 bedrooms and 3 full baths with 2667 sq. ft. W Valley View Drive is located in the Pleasant View Estates subdivision within the Russellville school district. Search Pleasant View Estates real estate on sarastarr.crye-leike.com today.