Sara Starr

BEDS4
BATHS2 full 1 partial
SQUARE FEET3,556
MLS#1358811
STATUSActive
PROPERTY TYPEResidential - Single Family
SUBDIVISION14-18-30 SPRINDALE
SCHOOLSpringdale
Property Description
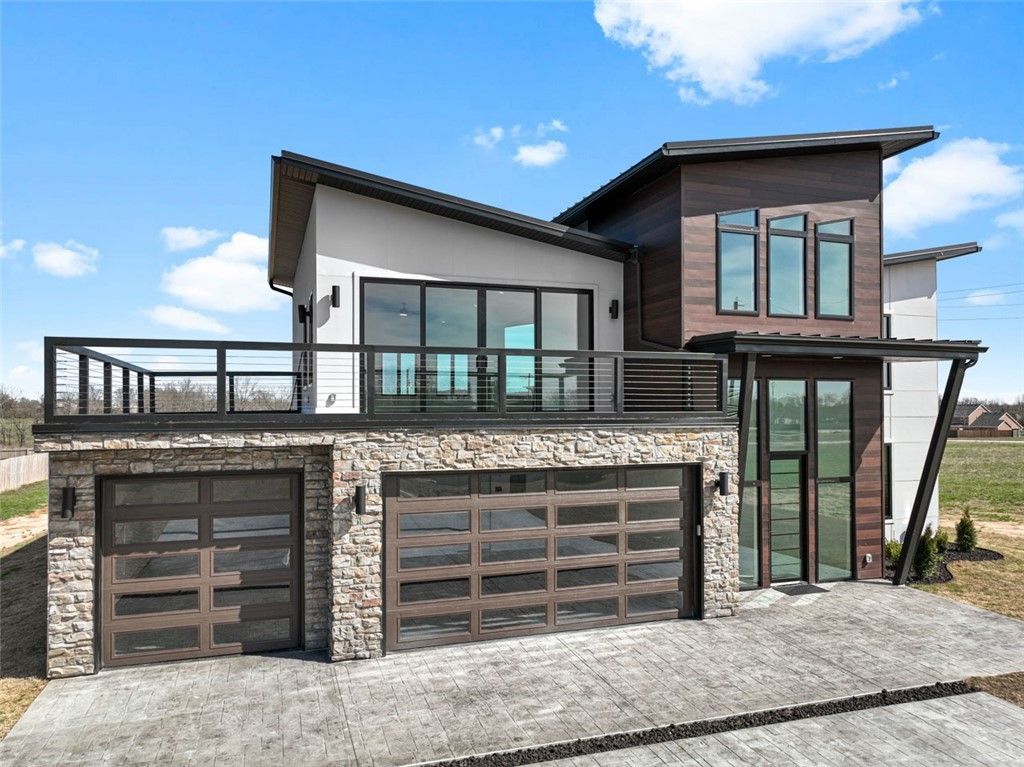
Welcome to modern luxury on 1.24 acres in Springdale! This striking contemporary home offers 4 bedrooms, 2.5 baths, over 3,500 sq ft and an attached 3-car garage. Step inside to soaring ceilings, abundant natural light and an open layout designed for entertaining. The sleek kitchen features granite countertops, a large island, breakfast bar, hidden pantry and modern finishes. The main-level primary suite is a private retreat with a spacious walk-in closet and spa-inspired bath featuring dual vanities, floating cabinetry, custom tile shower and freestanding tub. Upstairs offers additional bedrooms, a second living/bonus area and access to an incredible rooftop deck. Multiple balconies and patios provide even more space to relax or entertain. Conveniently located near schools, shopping, dining and everything Northwest Arkansas has to offer. A unique modern home with space, privacy and standout architectural style!
Property Features
Property Type: Residential - Single Family
Cooling: Central Air, Ductless
Heating: Central, Ductless
Lot Size: 1.23 Acres
Roof Type: Metal
Stories: 3.0
Taxes: $7,922
Year Built: 2023
Amenities
Attic
Wet Bar
Ceiling Fan(s)
Eat-in Kitchen
Granite Counters
Pantry
Storage
Walk-In Closet(s)
Stamped Concrete Driveway
Feature Descriptions
Appliances: Built-In Range, Built-In Oven, Dryer, Dishwasher, Electric Cooktop, Electric Oven, Electric Range, Electric Water Heater, Disposal
Community Features: Near Fire Station, Near Schools, Trails/Paths
Days on Site: 1
Exterior: Metal Siding, Rock, Stucco
Fencimg: Partial
Flooring: Tile
Laundry: Washer Hookup, Dryer Hookup
Lot: Central Business District, Cleared, City Lot, Level
Parcel#: 21-00138-045
Parking: Attached, Garage, Garage Door Opener
Parking Notes: Attached, Garage, Garage Door Opener
Patio/Porch: Balcony, Patio
Sewer: Septic Tank
Utilities: Electricity Available, Septic Available, Water Available
Water: Public
Water Features: None
Window: Double Pane Windows
Local Schools
School District: Springdale
Listed By / Shown By
Listed By
Agency Name: Epique Realty
Shown By
Agent Name: Sara Starr
Agent Phone: (479) 236-3320
Agency Title: Crye-Leike Real Estate Services

Source: NWAKBOR MLS
Estimate Your Payment
Estimated Payment
$ 3,026.37 per month $2,092.03 Principal & Interest $660.17 Property Tax $274.17 Homeowner's InsuranceChange Payment Information
Privacy Policy / DMCA Notice / ADA Accessibility


This site is hosted, designed and copyright
© 1994 - 2026 by
Delta Media Group, Inc. -- Patent Pending --
4633 Robins Road | MLS# 1358811
This single family home located at 4633 Robins Road , Springdale, AR 72762 is currently listed for sale with an asking price of $939,999. This property was built in 2023 and has 4 bedrooms and 2 full and 1 partial baths with 3556 sq. ft. Robins Road is located in the 14-18-30 SPRINDALE subdivision within the Springdale school district. Search 14-18-30 SPRINDALE real estate on sarastarr.crye-leike.com today.