Sara Starr

BEDS4
BATHS2 full
SQUARE FEET1,562
MLS#1358690
STATUSActive
PROPERTY TYPEResidential - Single Family
SUBDIVISIONPeaceful Valley Estates Ph II
SCHOOLSpringdale
Property Description
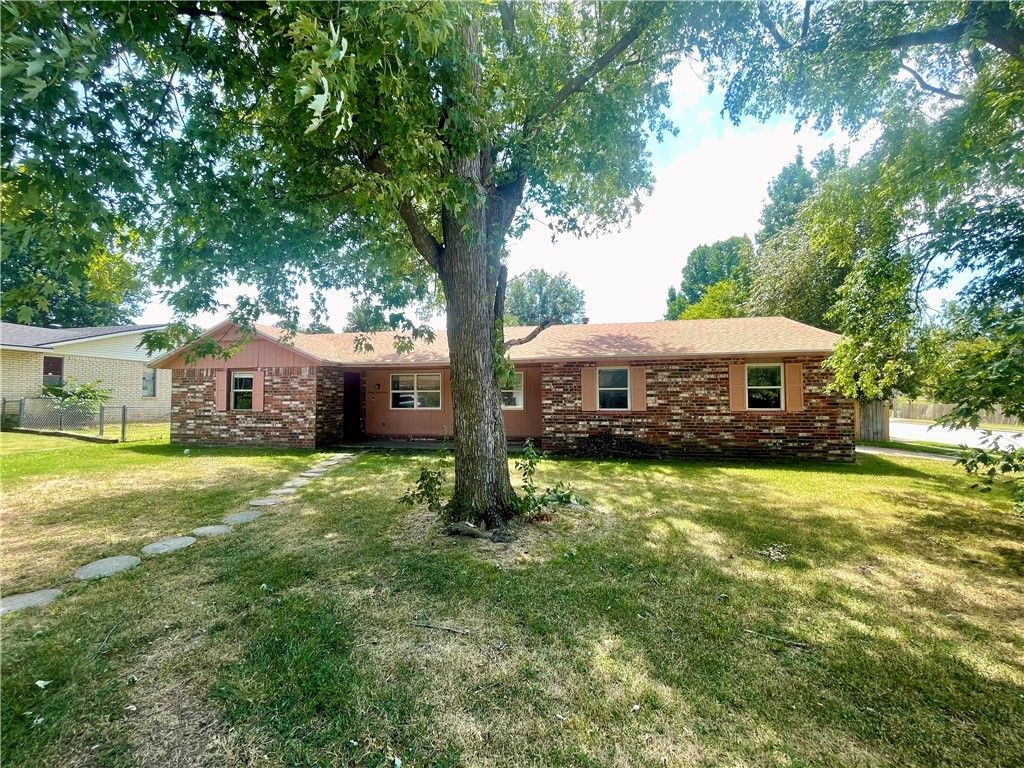
Welcome home to this brick 4-bedroom, 2-bath home on a corner lot with a fenced backyard, front porch, and back patio. Inside, you'll find two living areas, including one with a cozy fireplace, plus an eat-in kitchen offering a comfortable space for everyday meals and gatherings. The 2-car garage provides convenient parking and storage. Enjoy a great location near Tyson Recreational Complex, featuring playgrounds, ball fields, a splash pad, and more. With easy access to Arkansas Children's Hospital Northwest, shopping, restaurants, Arvest Ballpark, and other area amenities, this home offers a great combination of space, comfort, and convenience at an attractive price point. Per the Seller, a new roof was installed Nov 2025. Home sold as-is, but Buyer inspections are ok.
Property Features
Property Type: Residential - Single Family
Basement: None
Cooling: Central Air, Electric
Fireplaces: 1
Heating: Central, Gas
Home Style: Ranch
Lot Size: 0.30 Acres
Roof Type: Architectural, Shingle
Stories: 1.0
Taxes: $1,946
Year Built: 1977
Amenities
Built-in Features
Ceiling Fan(s)
Eat-in Kitchen
Granite Counters
Pantry
Window Treatments
Multiple Living Areas
Concrete Driveway
Feature Descriptions
Appliances: Gas Cooktop, Disposal, Gas Oven, Gas Range, Gas Water Heater, Microwave Hood Fan, Microwave, Plumbed For Ice Maker
Community Features: Curbs, Near Hospital, Near Schools, Park, Shopping, Sidewalks
Days on Site: 1
Exterior: Brick, Wood Siding
Fencimg: Back Yard, Chain Link, Privacy, Wood
Fireplace: Gas Starter, Wood Burning
Flooring: Tile
Laundry: Washer Hookup, Dryer Hookup
Lot: Central Business District, Corner Lot, City Lot, Level, Near Park, Subdivision
Lot Dimensions: 100' x 120'
Parcel#: 815-24605-000
Parking: Attached, Garage, Garage Door Opener
Parking Notes: Attached, Garage, Garage Door Opener
Patio/Porch: Covered, Patio, Porch
Sewer: Public Sewer
Utilities: Electricity Available, Natural Gas Available, Sewer Available, Water Available, Recycling Collection
Water: Public
Water Features: None
Window: Double Pane Windows, Metal, Single Pane, Vinyl, Blinds
Room Sizes
Utility Room: 9.11 X 7.3 Level - Main
Living Room: 25 X 9 Level - Main
Primary Bathroom: 7.4 X 4.8 Level - Main
Primary Bedroom: 15.8 X 10.11 Level - Main
Living Room: 13.5 X 13.3 Level - Main
Kitchen: 9.2 X 8 Level - Main
Garage: 20.4 X 20 Level - Main
Bathroom: 7.7 X 6.2 Level - Main
Eatin Kitchen: 10 X 8.6 Level - Main
Bedroom: 15.11 X 9.11 Level - Main
Bedroom: 11.6 X 8 Level - Main
Bedroom: 11.6 X 11.2 Level - Main
Local Schools
School District: Springdale
Listed By / Shown By
Listed By
Agency Name: Weichert REALTORS - The Griffin Company Springdale
Shown By
Agent Name: Sara Starr
Agent Phone: (479) 236-3320
Agency Title: Crye-Leike Real Estate Services

Source: NWAKBOR MLS
Estimate Your Payment
Estimated Payment
$ 879.33 per month $634.06 Principal & Interest $162.17 Property Tax $83.10 Homeowner's InsuranceChange Payment Information
Privacy Policy / DMCA Notice / ADA Accessibility


This site is hosted, designed and copyright
© 1994 - 2026 by
Delta Media Group, Inc. -- Patent Pending --
3909 Clark Avenue | MLS# 1358690
This single family home located at 3909 Clark Avenue, Springdale, AR 72762 is currently listed for sale with an asking price of $284,899. This property was built in 1977 and has 4 bedrooms and 2 full baths with 1562 sq. ft. Clark Avenue is located in the Peaceful Valley Estates Ph II subdivision within the Springdale school district. Search Peaceful Valley Estates Ph II real estate on sarastarr.crye-leike.com today.