Sara Starr

BEDS4
BATHS2 full
SQUARE FEET2,153
MLS#1366919
STATUSActive
PROPERTY TYPEResidential - Single Family
SUBDIVISIONSedona Rose Sub Ph II
SCHOOLPea Ridge
Property Description
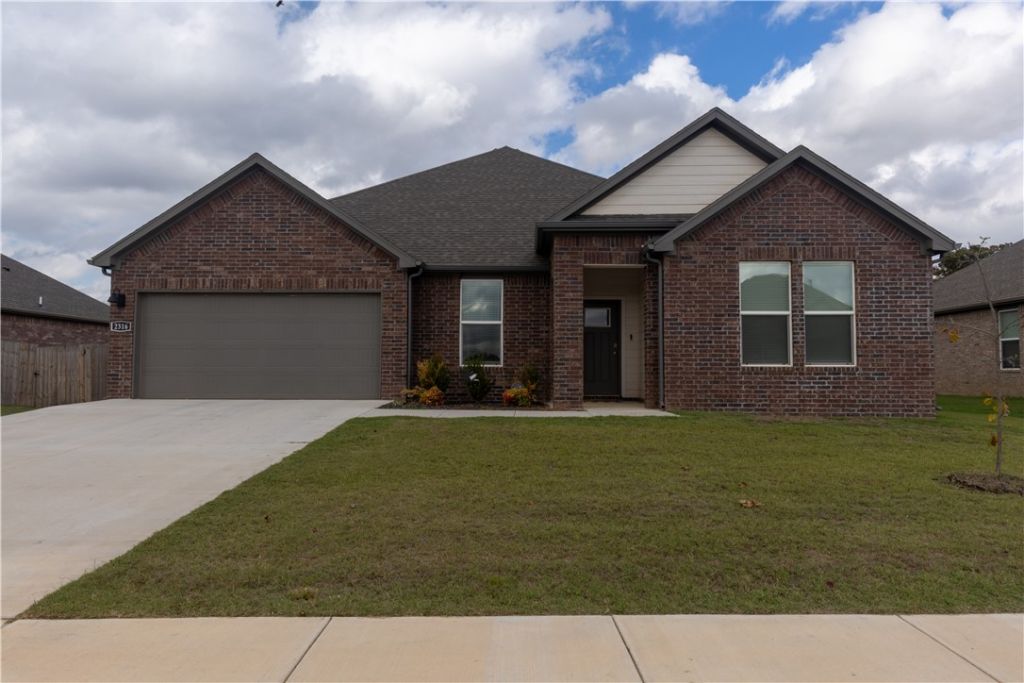
So many good characteristics in this house that you'll have to come experience them for yourself! The open and split layout with tons of natural light is calling your name, but what else? Well, we've got 4 bedrooms, a nicely sized eat-in kitchen, formal dining that can be used in many different ways, tons of cabinet and counter space, storage closets, interior spaces that would work well for severe weather, large fenced yard for all your shenanigans? just to name more than a few! But YOUR NEW HOME here in NWA is also located about 10 minutes away from the Lake Ann Back 40 Trailhead where you can park to dust off your bike and test your skills? Do you still have them? Muscle memory! Schedule a tour with your realtor or ask them for the 3D tour if you're on the fence.
Property Features
Property Type: Residential - Single Family
Cooling: Central Air
Fireplaces: 1
Heating: Central
Home Style: Traditional
Lot Size: 0.26 Acres
Roof Type: Architectural, Shingle
Stories: 1.0
Taxes: $3,376
Year Built: 2024
Amenities
Attic
Ceiling Fan(s)
Pantry
Quartz Counters
Split Bedrooms
Storage
Walk-In Closet(s)
Window Treatments
Concrete Driveway
Feature Descriptions
Appliances: Gas Range, Gas Water Heater, Tankless Water Heater
Community Features: Biking, Near Schools, Sidewalks, Trails/Paths
Exterior: Brick
Fencimg: Wire
Fireplace: Living Room
Flooring: Laminate, Simulated Wood
Laundry: Washer Hookup, Dryer Hookup
Lot: Cleared, City Lot, Level, Subdivision
Parcel#: 13-04137-000
Parking: Attached, Garage, Garage Door Opener
Parking Notes: Attached, Garage, Garage Door Opener
Patio/Porch: Covered
Sewer: Public Sewer
Utilities: Natural Gas Available, Sewer Available, Water Available
Water: Public
Water Features: None
Window: Double Pane Windows, Blinds
Local Schools
School District: Pea Ridge
Listed By / Shown By
Listed By
Agency Name: Coldwell Banker Harris McHaney & Faucette-Rogers
Shown By
Agent Name: Sara Starr
Agent Phone: (479) 236-3320
Agency Title: Crye-Leike Real Estate Services

Source: NWAKBOR MLS
Estimate Your Payment
Estimated Payment
$ 1,285.71 per month $888.00 Principal & Interest $281.33 Property Tax $116.38 Homeowner's InsuranceChange Payment Information
Privacy Policy / DMCA Notice / ADA Accessibility


This site is hosted, designed and copyright
© 1994 - 2026 by
Delta Media Group, Inc. -- Patent Pending --
2316 Riggins Avenue | MLS# 1366919
This single family home located at 2316 Riggins Avenue, Pea Ridge, AR 72751 is currently listed for sale with an asking price of $399,000. This property was built in 2024 and has 4 bedrooms and 2 full baths with 2153 sq. ft. Riggins Avenue is located in the Sedona Rose Sub Ph II subdivision within the Pea Ridge school district. Search Sedona Rose Sub Ph II real estate on sarastarr.crye-leike.com today.