Sara Starr

BEDS2
BATHS2 full
SQUARE FEET1,278
MLS#1356831
STATUSActive
PROPERTY TYPEResidential - Single Family
SUBDIVISIONBelle Cove Woods
SCHOOLMountain Home
Property Description
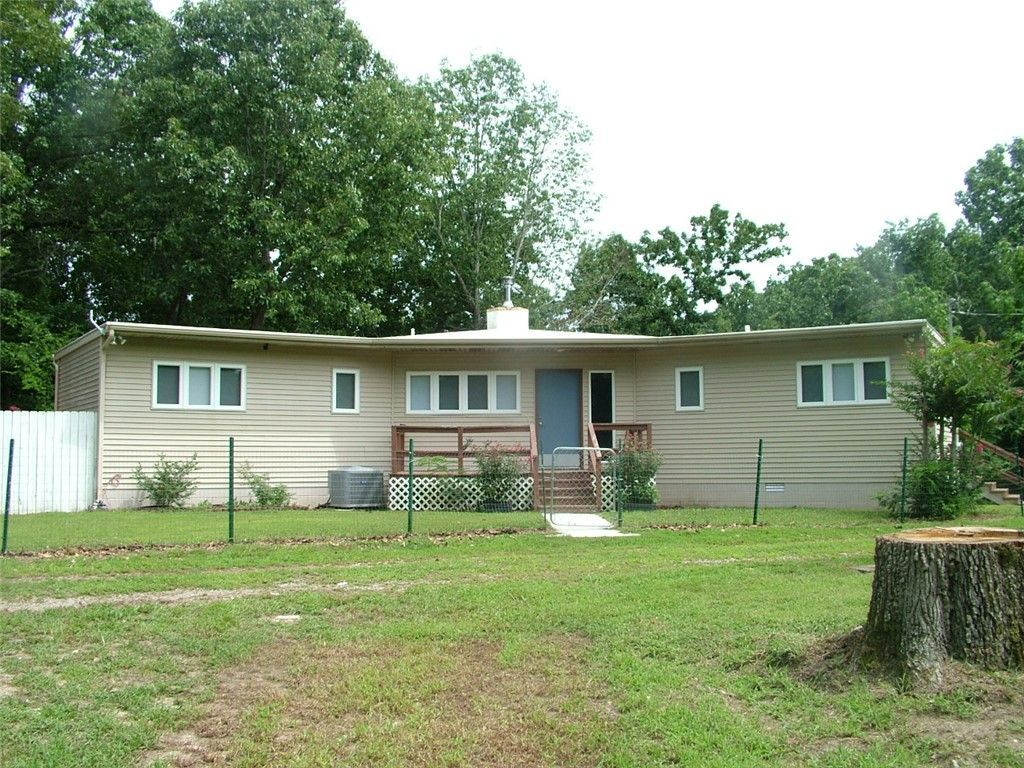
If you've been dreaming of peaceful lake living, this is it. Nestled on 5.27 wooded acres near Lake Norfork, this cozy 2- bedroom, 2- bath home wraps you in nature from every angle. With eight sliding glass doors and a full wrap- around deck, you'll enjoy sunrise coffee, sunset views, and wildlife sightings all year long. Grow your own veggies in the raised garden beds, unwind by the koi pond, or dive into your next project in the spacious 1,260 sq. ft. shop. And when you're ready for a day on the water, the marina is just minutes away.
Property Features
Property Type: Residential - Single Family
Basement: None, Crawl Space
Cooling: Central Air, Electric, Heat Pump
Fireplaces: 1
Heating: Central, Electric, Heat Pump
Home Style: Traditional
Lot Size: 5.27 Acres
Roof Type: Metal
Stories: 1.0
Taxes: $730
Year Built: 1996
Amenities
Ceiling Fan(s)
None
Window Treatments
Unpaved Driveway
Feature Descriptions
Appliances: Dishwasher, Electric Oven, Electric Water Heater, Refrigerator, Smooth Cooktop, Washer
Body of Water: Lake Norfork
Community Features: Lake
Days on Site: 6
Exterior: Vinyl Siding
Fencimg: Front Yard
Fireplace: Living Room, Wood Burning Stove
Flooring: Luxury Vinyl Plank
Laundry: Washer Hookup, Dryer Hookup
Lot: None, Outside City Limits, Rural Lot, Subdivision, Wooded
Parcel#: 002-00227-000
Patio/Porch: Deck
Sewer: Septic Tank
Utilities: Fiber Optic Available, Septic Available, Water Available
Water: Well
Window: Double Pane Windows, Vinyl, Blinds
Local Schools
School District: Mountain Home
Listed By / Shown By
Listed By
Agency Name: Baxter Real Estate Company
Shown By
Agent Name: Sara Starr
Agent Phone: (479) 236-3320
Agency Title: Crye-Leike Real Estate Services

Source: NWAKBOR MLS
Estimate Your Payment
Estimated Payment
$ 589.45 per month $467.37 Principal & Interest $60.83 Property Tax $61.25 Homeowner's InsuranceChange Payment Information
Privacy Policy / DMCA Notice / ADA Accessibility


This site is hosted, designed and copyright
© 1994 - 2026 by
Delta Media Group, Inc. -- Patent Pending --
1165 Rocky Ridge Road | MLS# 1356831
This single family home located at 1165 Rocky Ridge Road, Mountain Home, AR 72653 is currently listed for sale with an asking price of $210,000. This property was built in 1996 and has 2 bedrooms and 2 full baths with 1278 sq. ft. Rocky Ridge Road is located in the Belle Cove Woods subdivision within the Mountain Home school district. Search Belle Cove Woods real estate on sarastarr.crye-leike.com today.