Sara Starr

BEDS3
BATHS2 full
SQUARE FEET1,862
MLS#1330832
STATUSPending
PROPERTY TYPEResidential - Single Family
SUBDIVISIONHunt Farms
SCHOOLRogers
Property Description
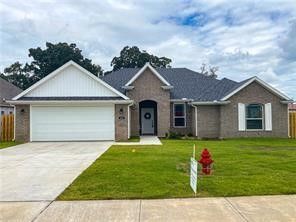
Welcome to the Millwood ? a thoughtfully designed ranch-style home offering the perfect balance of comfort, function, and style. With 1,862 sq ft of living space, this single-story plan includes 3 bedrooms, 2 bathrooms, and a finished 2-car garage, plus multiple personalization options to fit your lifestyle. From the spacious covered front porch, step into an open-concept living area that seamlessly connects the kitchen, dining, and living room ? ideal for entertaining year-round. Enjoy gatherings on the large covered patio or cozy nights in. A split-bedroom layout ensures privacy, with the primary suite tucked away for added seclusion. The luxurious primary bathroom includes both a soaking tub and walk-in shower, plus dual walk-in closets for ample storage. Designed with everyday living in mind, the Millwood truly feels like home.
Property Features
Property Type: Residential - Single Family
Cooling: Central Air, Electric
Fireplaces: 1
Heating: Central, Gas
Lot Size: 0.30 Acres
Roof Type: Architectural, Shingle
Stories: 1.0
Taxes: $0
Year Built: 2026
Amenities
Attic
Ceiling Fan(s)
Eat-in Kitchen
Granite Counters
Pantry
Programmable Thermostat
Split Bedrooms
Storage
Walk-In Closet(s)
Window Treatments
Concrete Driveway
Feature Descriptions
Appliances: Dishwasher, Disposal, Gas Range, Gas Water Heater, Microwave, Tankless Water Heater, Plumbed For Ice Maker
Community Features: Curbs, Near Schools, Park
Days on Site: 161
Exterior: Brick
Fencimg: Partial
Fireplace: Gas Log, Living Room
Flooring: Carpet, Luxury Vinyl Plank, Tile
HOA Fee: 250/ Annually
Laundry: Washer Hookup, Dryer Hookup
Lot: Near Park, Subdivision
Parcel#: 12-04630-000
Parking: Attached, Garage, Garage Door Opener
Parking Notes: Attached, Garage, Garage Door Opener
Patio/Porch: Covered, Patio
Sewer: Public Sewer
Utilities: Electricity Available, Natural Gas Available, Sewer Available, Water Available
Water: Public
Water Features: None
Window: Double Pane Windows, Vinyl, Blinds
Local Schools
School District: Rogers
Listed By / Shown By
Listed By
Agency Name: Riverwood Home Real Estate
Shown By
Agent Name: Sara Starr
Agent Phone: (479) 236-3320
Agency Title: Crye-Leike Real Estate Services

Source: NWAKBOR MLS
Estimate Your Payment
Estimated Payment
$ 976.56 per month $863.41 Principal & Interest $0.00 Property Tax (data not provided by mls) $113.15 Homeowner's InsuranceChange Payment Information
Privacy Policy / DMCA Notice / ADA Accessibility


This site is hosted, designed and copyright
© 1994 - 2026 by
Delta Media Group, Inc. -- Patent Pending --
1115 Calla Lily Avenue | MLS# 1330832
This single family home located at 1115 Calla Lily Avenue, Lowell, AR 72745 is currently listed for sale with an asking price of $387,950. This property was built in 2026 and has 3 bedrooms and 2 full baths with 1862 sq. ft. Calla Lily Avenue is located in the Hunt Farms subdivision within the Rogers school district. Search Hunt Farms real estate on sarastarr.crye-leike.com today.